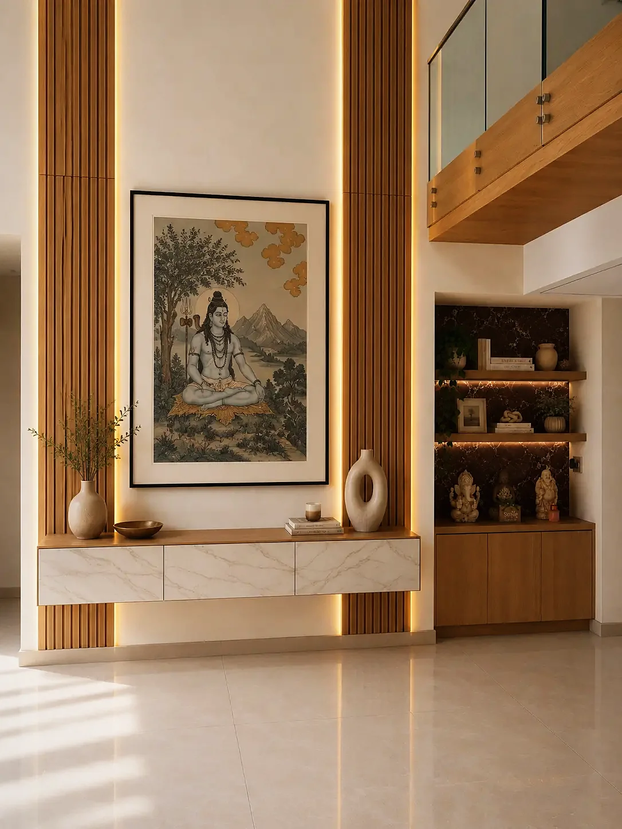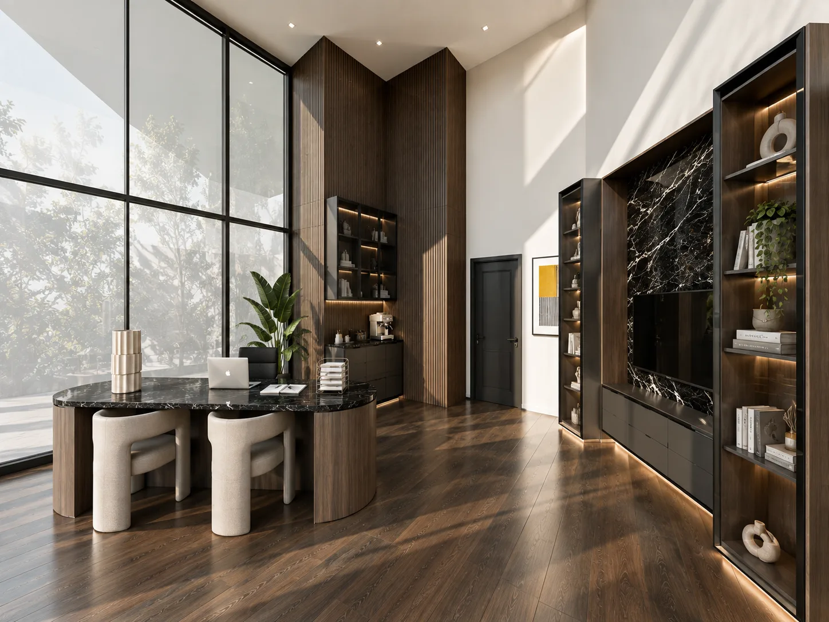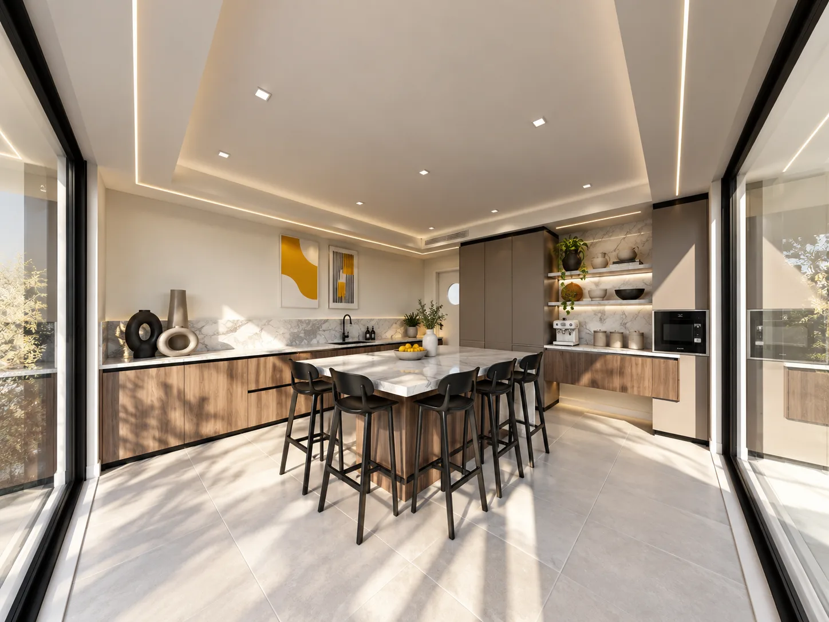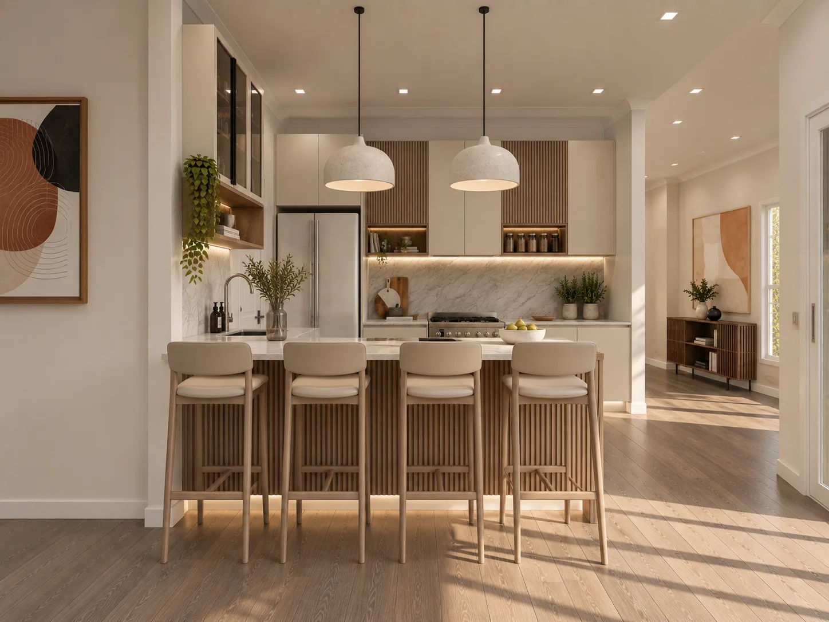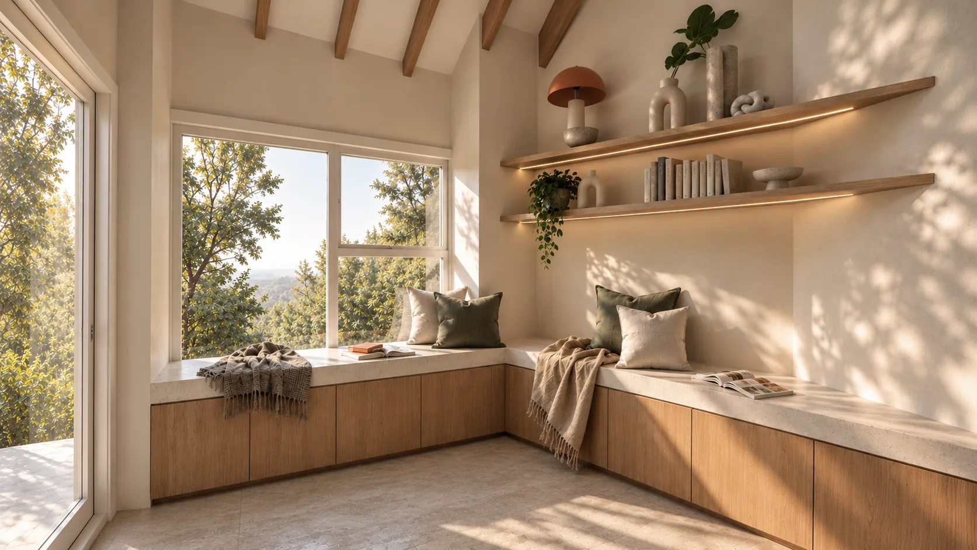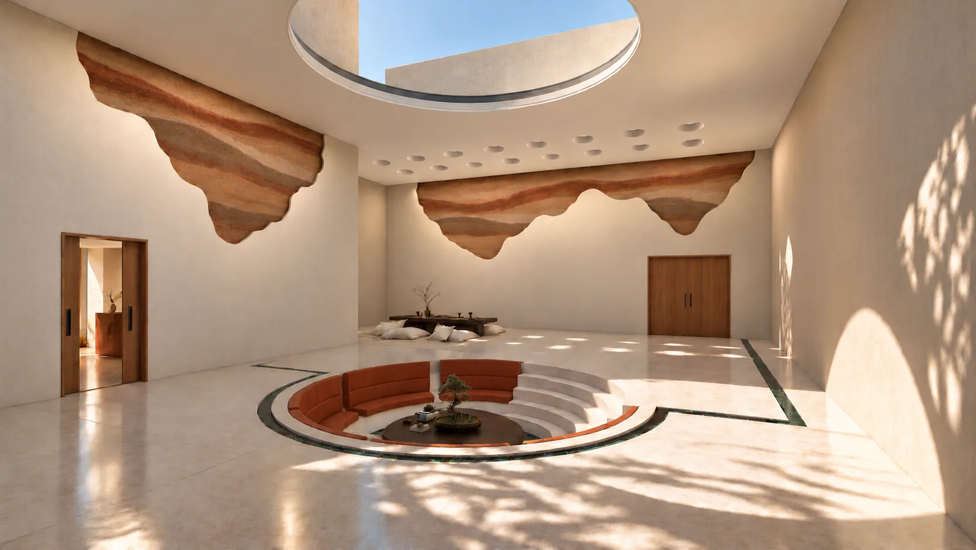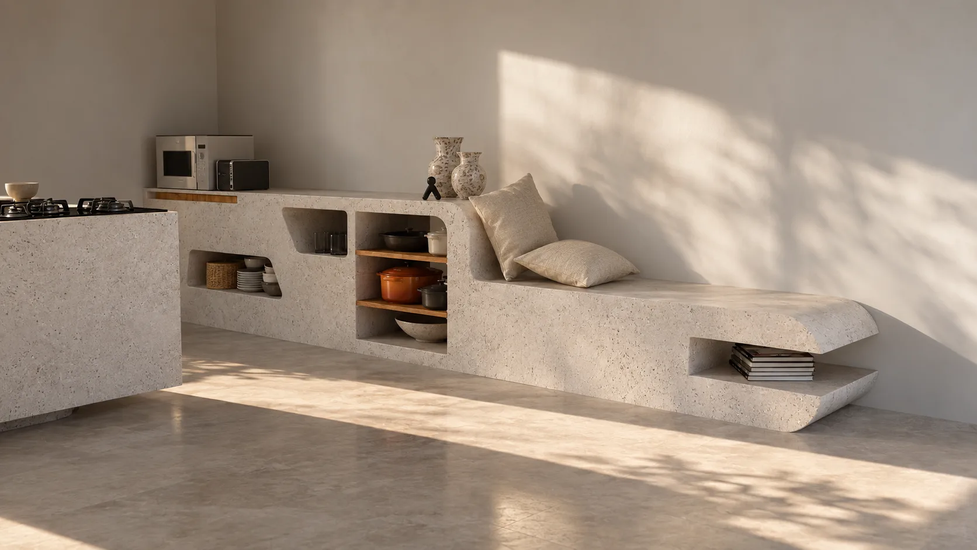
Valabh Residence, Entrance Hall
In progress · Johannesburg · 2026
One material language — oak, stone and concealed light — carried across a main wall, a niche and a contained garden so arrival reads as a single gesture.
Residential joinery, cabinetry, retail and workplace interiors, shown by title, date and location.

In progress · Johannesburg · 2026
One material language — oak, stone and concealed light — carried across a main wall, a niche and a contained garden so arrival reads as a single gesture.

Johannesburg · 2023 — 2025
Two years of built work: cabinetry and interiors taken from the first client consultation through factory production to final handover.

Johannesburg · 2025
A kitchen worked entirely in greys, where the only permitted incident is stone. Everything else is held flat so the veining can carry the room.

Johannesburg · 2025
A dressing room built as a set of glazed cases: smoked glass, black frames and warm internal light, so clothing becomes the only pattern in the room.

Johannesburg
An incubator for mental health support: a workplace insulated around the emotional weight of the work carried out inside it.

Karoo
'As Above So Below' — an underground refuge that keeps an existing structure intact and cuts the new spaces into the earth.

2023
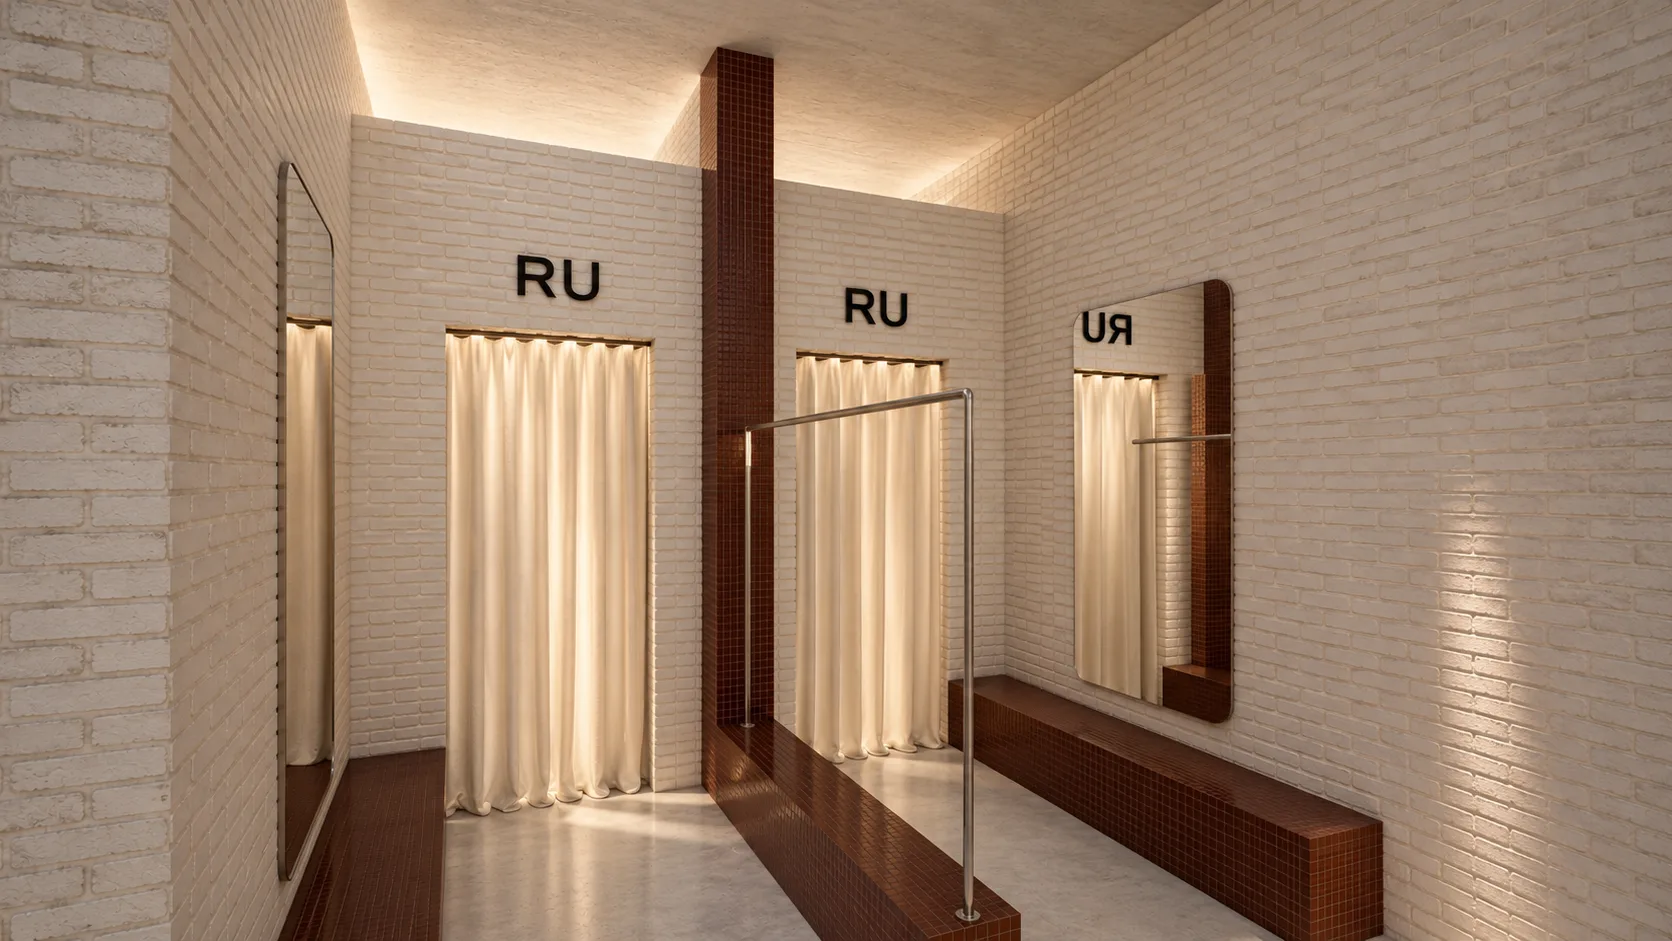
A retail interior for a slow-fashion label, staged as an exhibition of how a garment is actually made.

A kitchen that treats storage as a medium for display, arranged around a rotating island so the room moves rather than the person in it.

A home is an unusually personal space. This apartment gives its resident the maximum amount of surface onto which to project who they are.

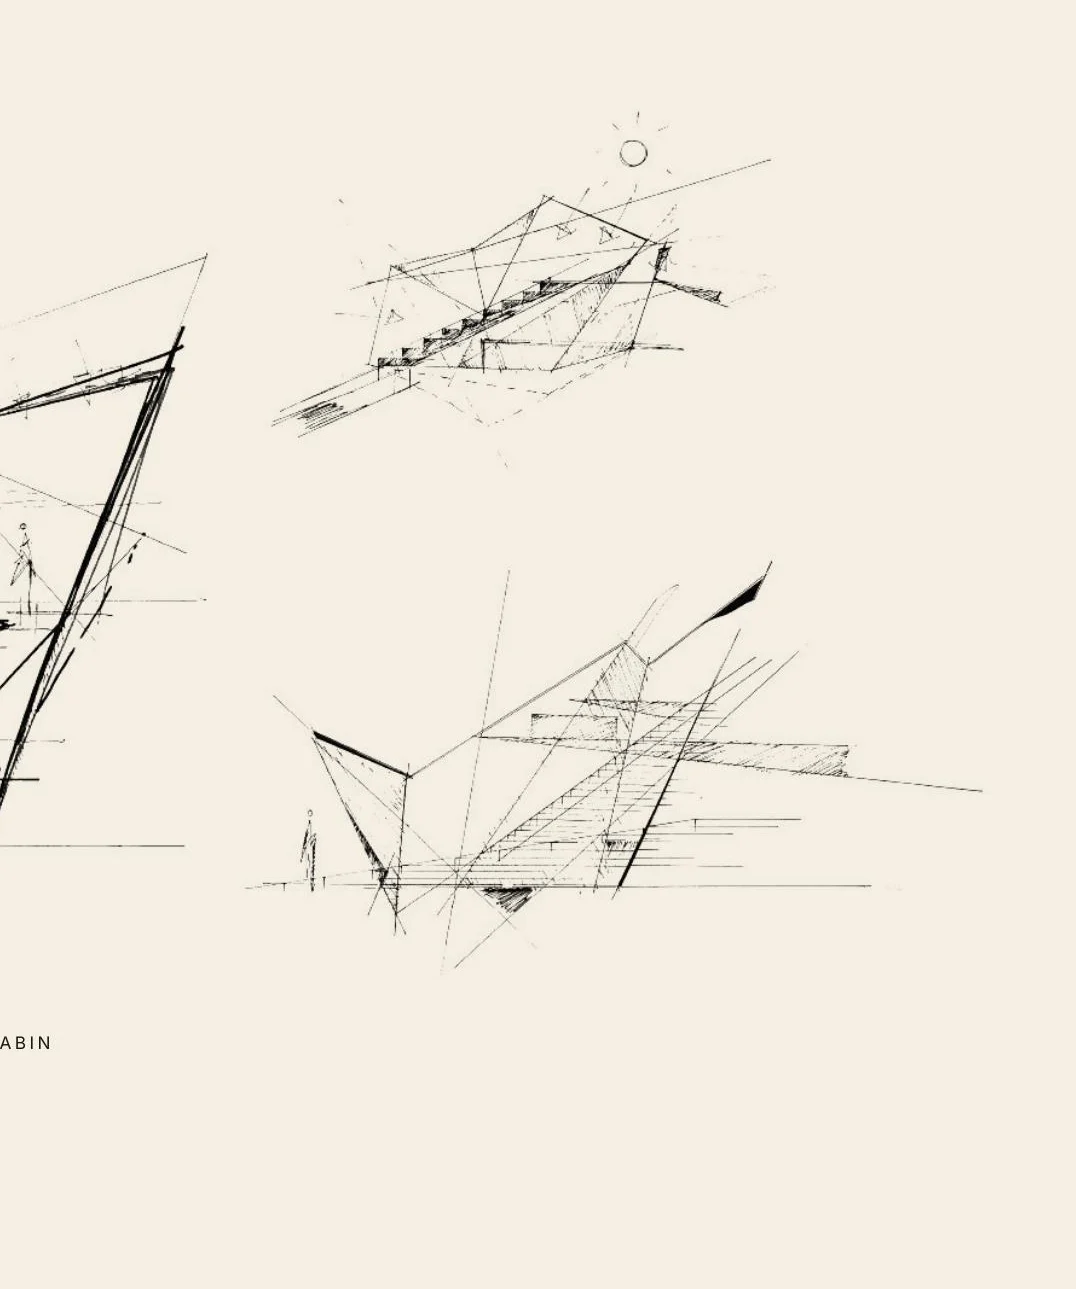
The first project that asked for a fully resolved cabin, and the moment a way of designing became legible.