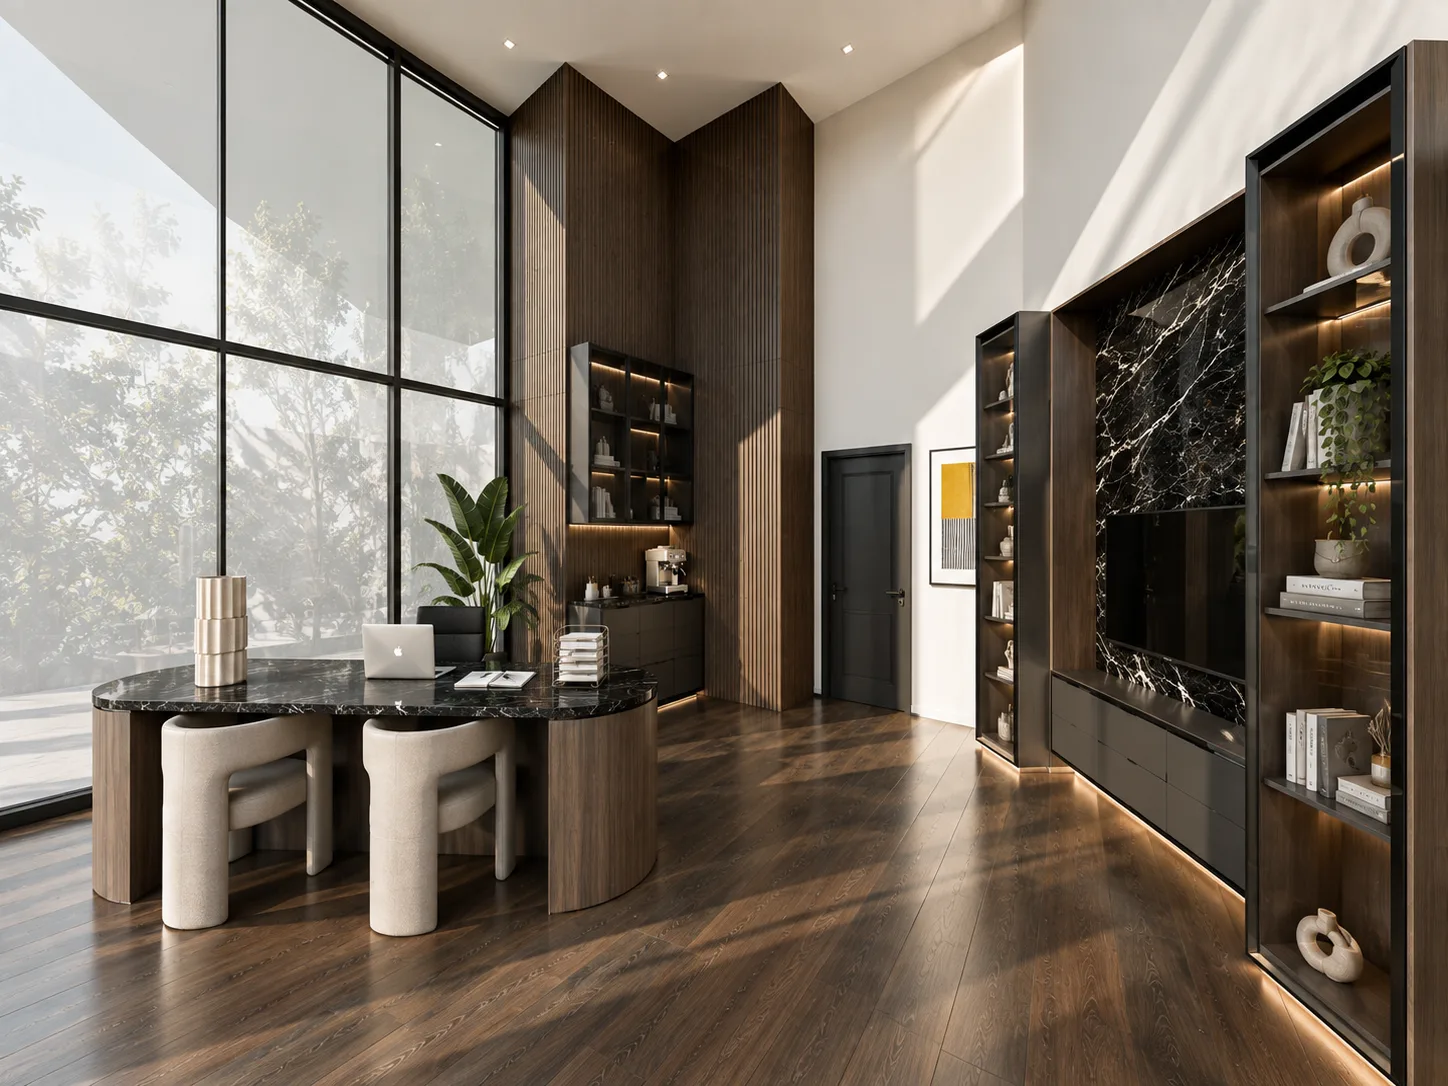

Valabh Residence, Entrance Hall
- Typology
- Context
- Location
- Date
One material language — oak, stone and concealed light — carried across a main wall, a niche and a contained garden so arrival reads as a single gesture.
Studio Yulan. Design visualisations of a scheme in progress.
Narrative
The entrance hall is the only room in a house that everyone uses and nobody stays in. The proposal treats it as a sequence rather than a surface: a tall composition of vertical oak battens and a floating stone console, a recessed display cabinet held against deep veined stone, and a contained garden of potted planting and pebble.
Light does most of the work. Concealed linear LED sits inside the joinery itself — behind the slats, under each shelf, beneath the console — so texture is revealed rather than lit. Nothing in the composition competes with the artwork it frames.
The scheme was documented to fabrication, priced in three veneer options, and set out so that cabinetry and stone pass through at the fabricator's own quoted price.
Key decisions
- Vertical fluted oak battens used to draw the double volume upward and frame the artwork
- A light stone console front, floating, to keep the mass of the wall visually light
- The niche pitched darker than the main wall so it reads as a counterpoint, not a repeat
- Planting fully contained in planters — nothing planted into the floor, everything serviceable
Nicole's role and scope
Next project
02Shahaboodien House