
← Selected work
02The Kitchen Studio
Shahaboodien House
- Typology
- Context
- Location
- Date
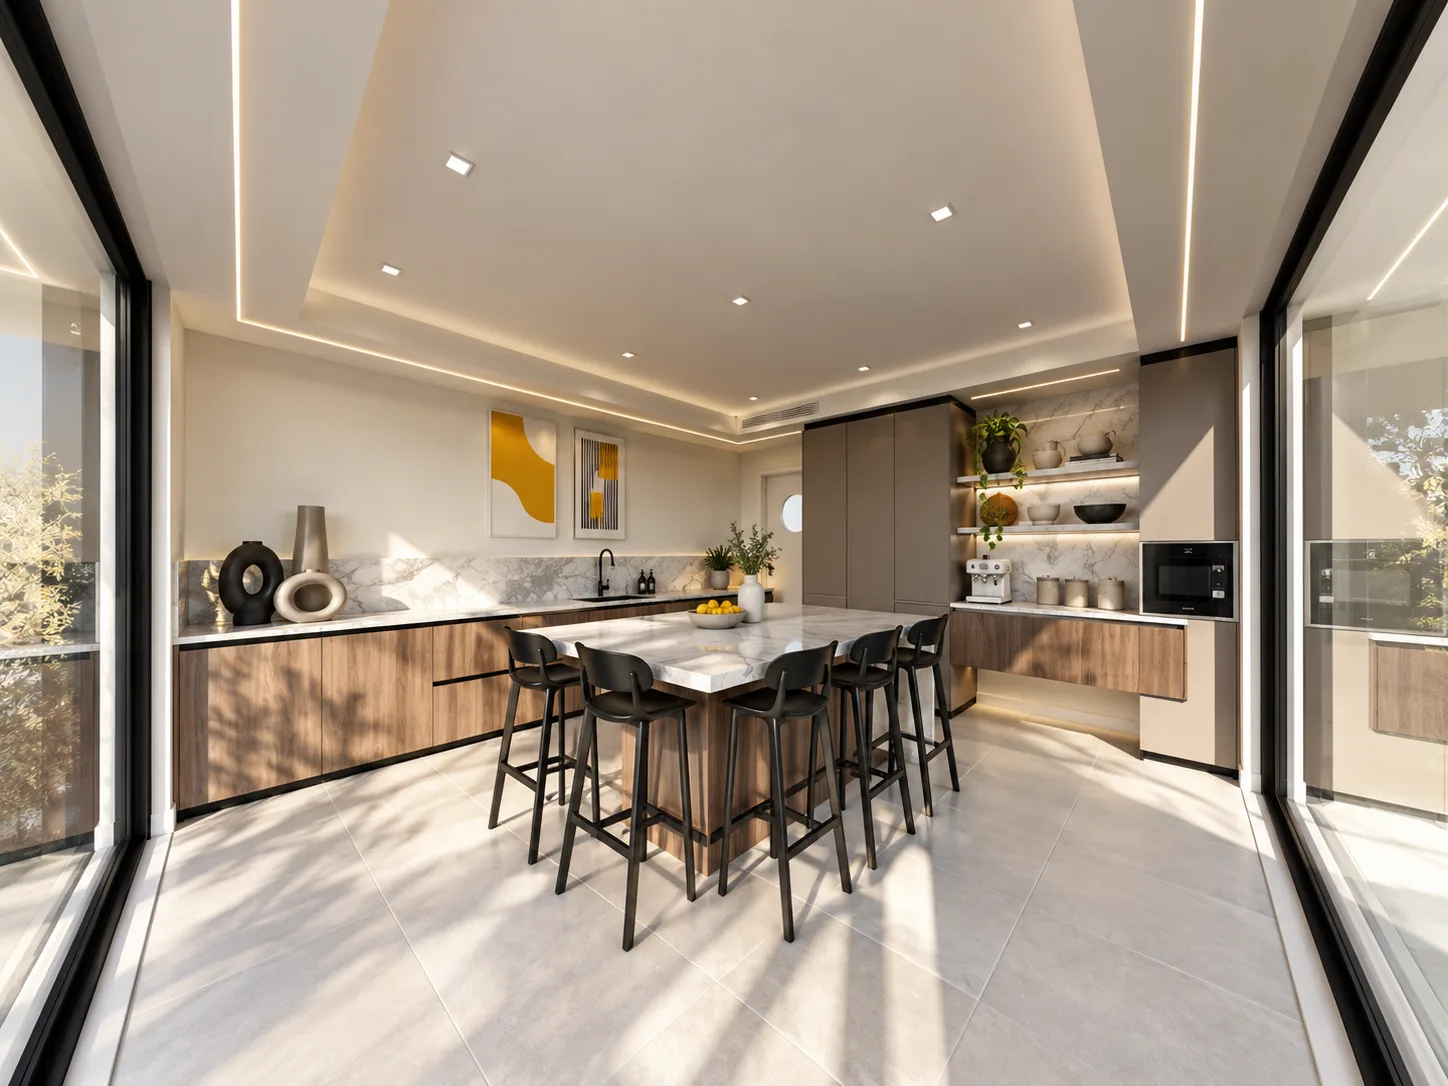
Joinery for selected rooms — bedrooms, bathrooms, a dresser, a double-height study and an outdoor kitchen — held to one quiet language of pale timber, stone and black framing.
Designed by Nicole Sen as Designer / Consultant at The Kitchen Studio. Joinery by The Kitchen Studio. Images are design visualisations.
Narrative
Joinery runs through the selected rooms. Rather than designing each piece in isolation, one material language — light oak, white stone, black-framed glazing and concealed light — is carried from the master bedroom and bathroom through to the study and outdoor kitchen.
The study is the centrepiece: double-height glazing on two sides, with a black marble media wall and dark timber shelving set against the light.
Key decisions
- A black marble media wall anchoring the double-height study
- Pale oak and white stone repeated across bedrooms and bathrooms
- Black-framed glazed cases for display and dressing
- Concealed linear light in shelving and under vanities
Nicole's role and scope
Next project
03Hall of Diamonds, The Towers