

Approach
One continuous process in four stages. Each closes before the next begins, so decisions are made once and held.
- 01
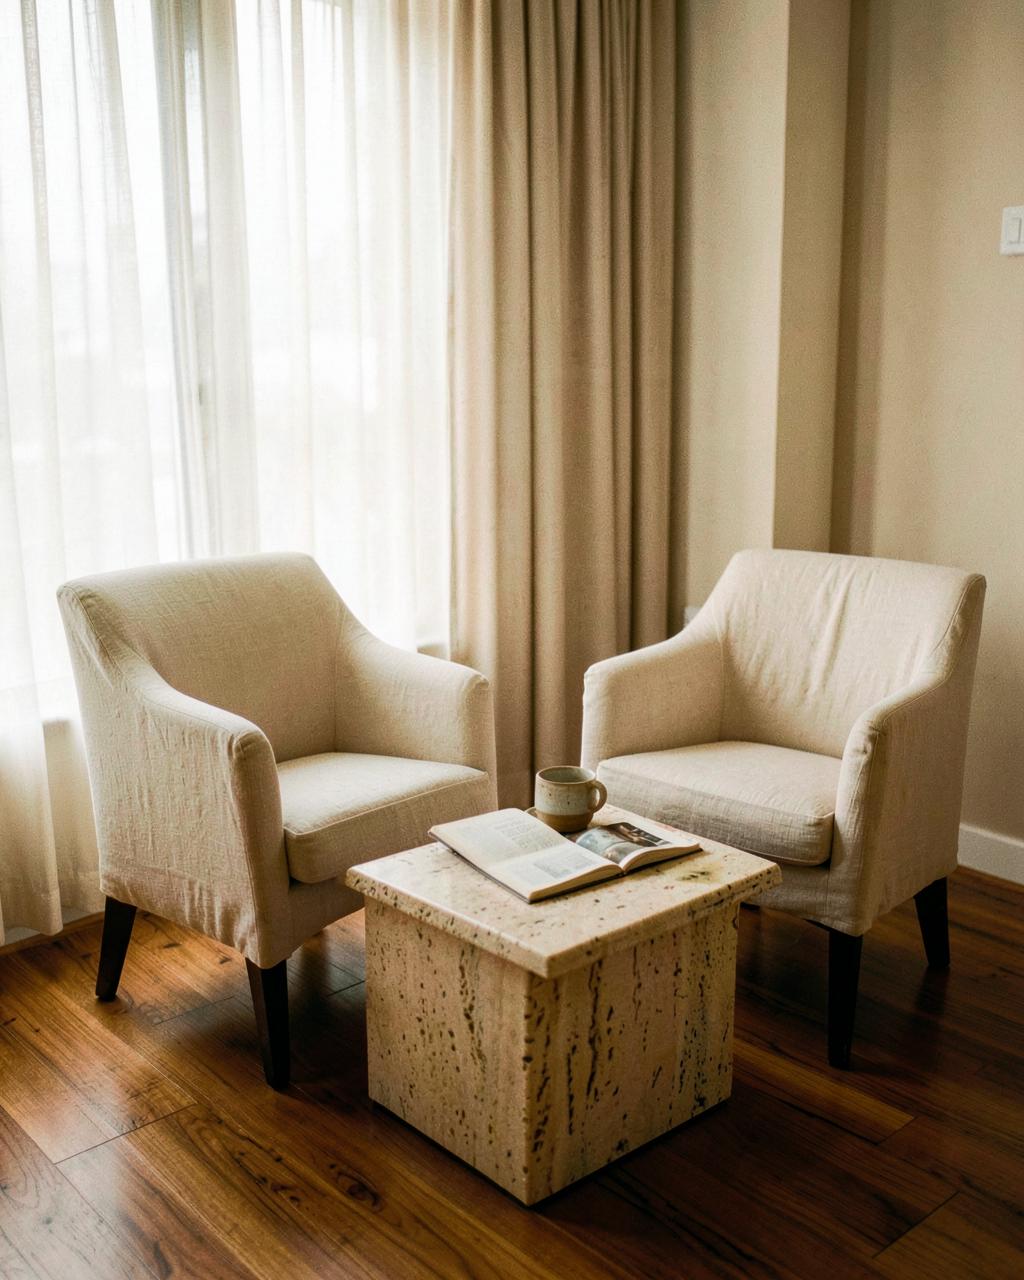
Listening
The brief is rarely the first thing said. Conversation covers how the space is used now, what gets avoided, what is worth keeping and what has been tolerated for years.
Site visit, measurement, photographs, references discussed rather than collected.
- 02
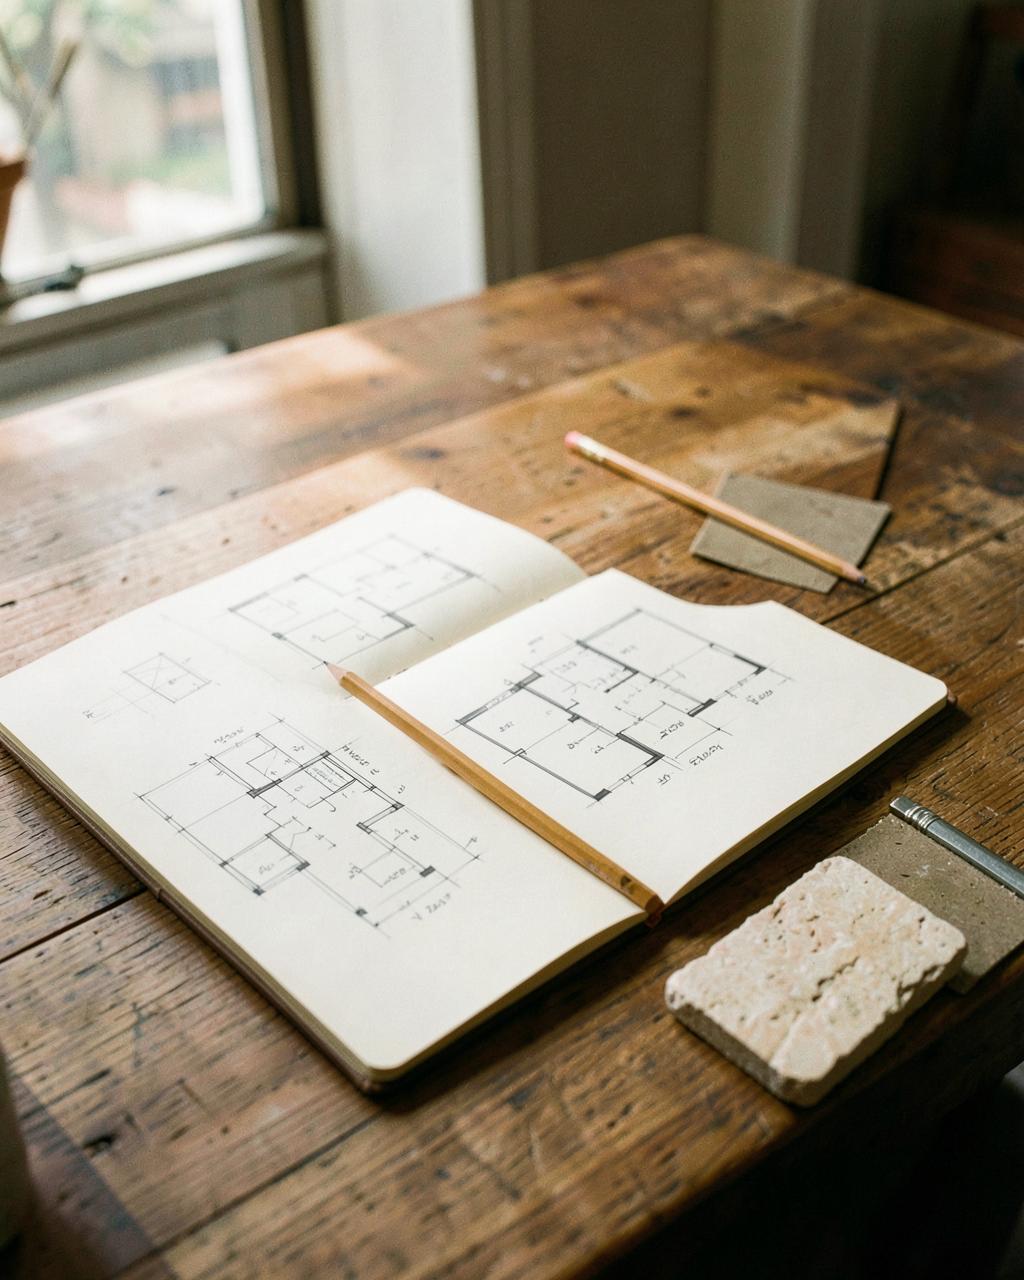
Direction
A single spatial idea, tested in plan and perspective. If it cannot survive being drawn to scale, it is not the idea.
Planning options, sketch perspectives, an early material direction.
- 03
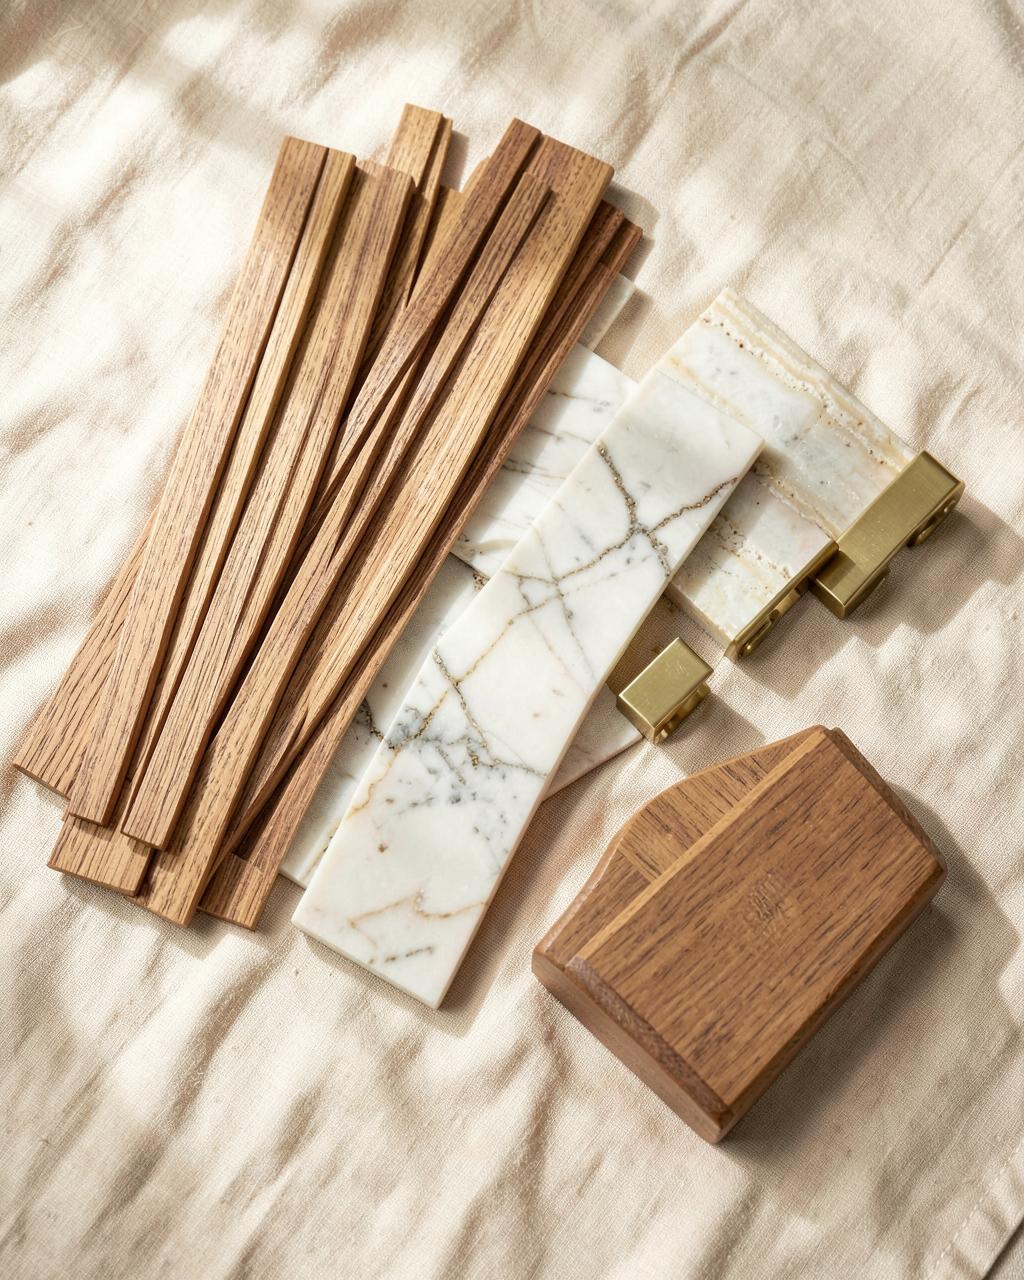
Development
Layouts, joinery, materials and lighting are resolved together rather than in sequence, so a change in one is priced and drawn against the others the same week.
Elevations, joinery sections, finish and hardware schedules, lighting set-out.
- 04
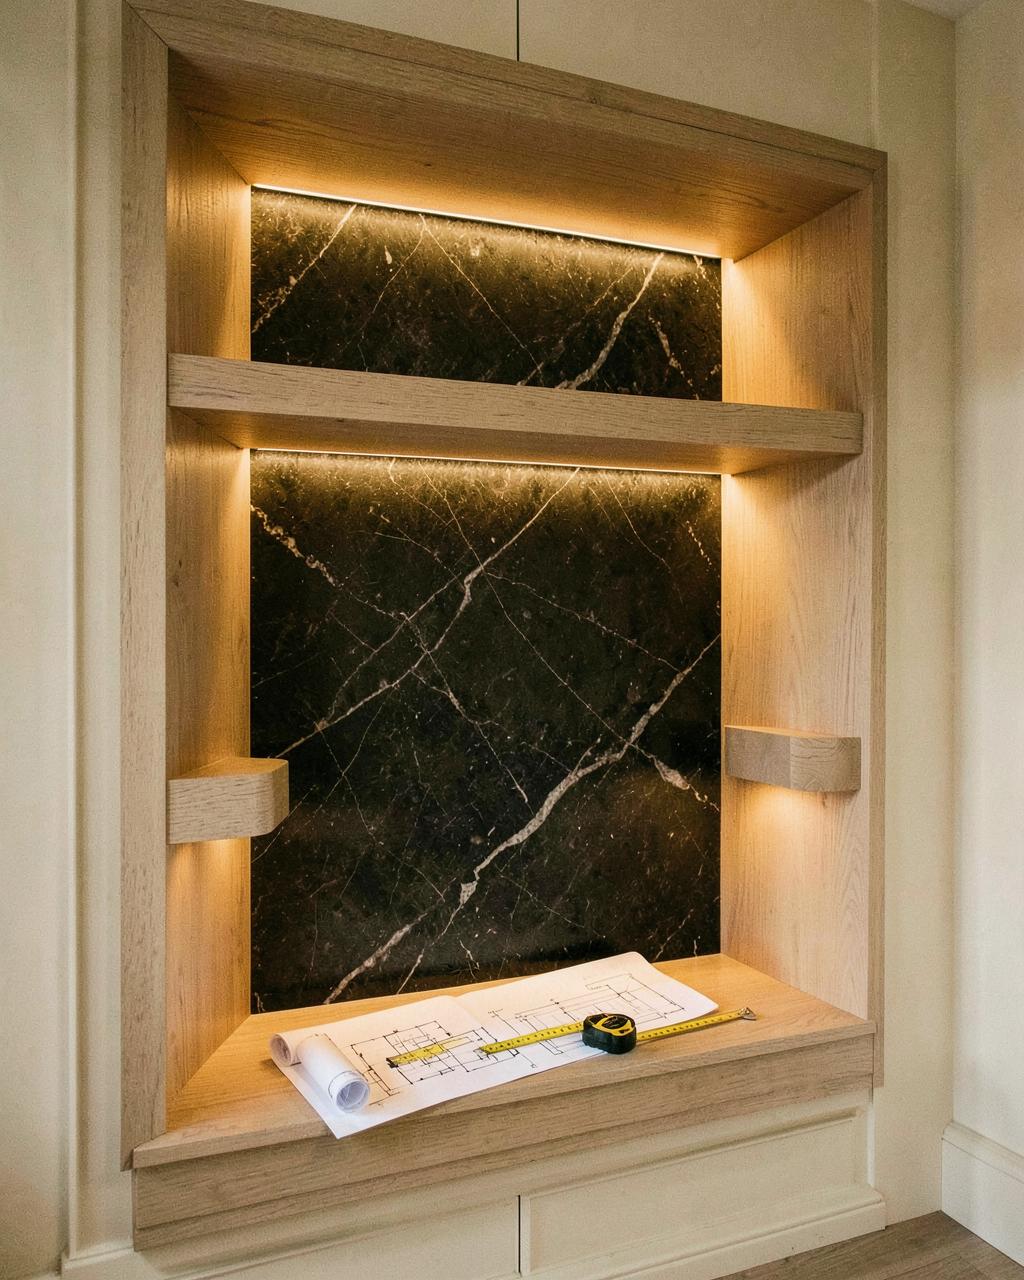
Resolution
Documentation goes to the fabricator, and the studio stays with it: factory liaison, site measurement, installation oversight, snagging and handover.
Technical drawings, shop drawings, procurement, installation.
Working with the studio
Projects run from a single room of joinery to a full interior. Scope is agreed in writing before design work begins.
Cabinetry and stone are procured at the fabricator's own quoted price, with the studio's fee stated separately. Nothing is marked up quietly.