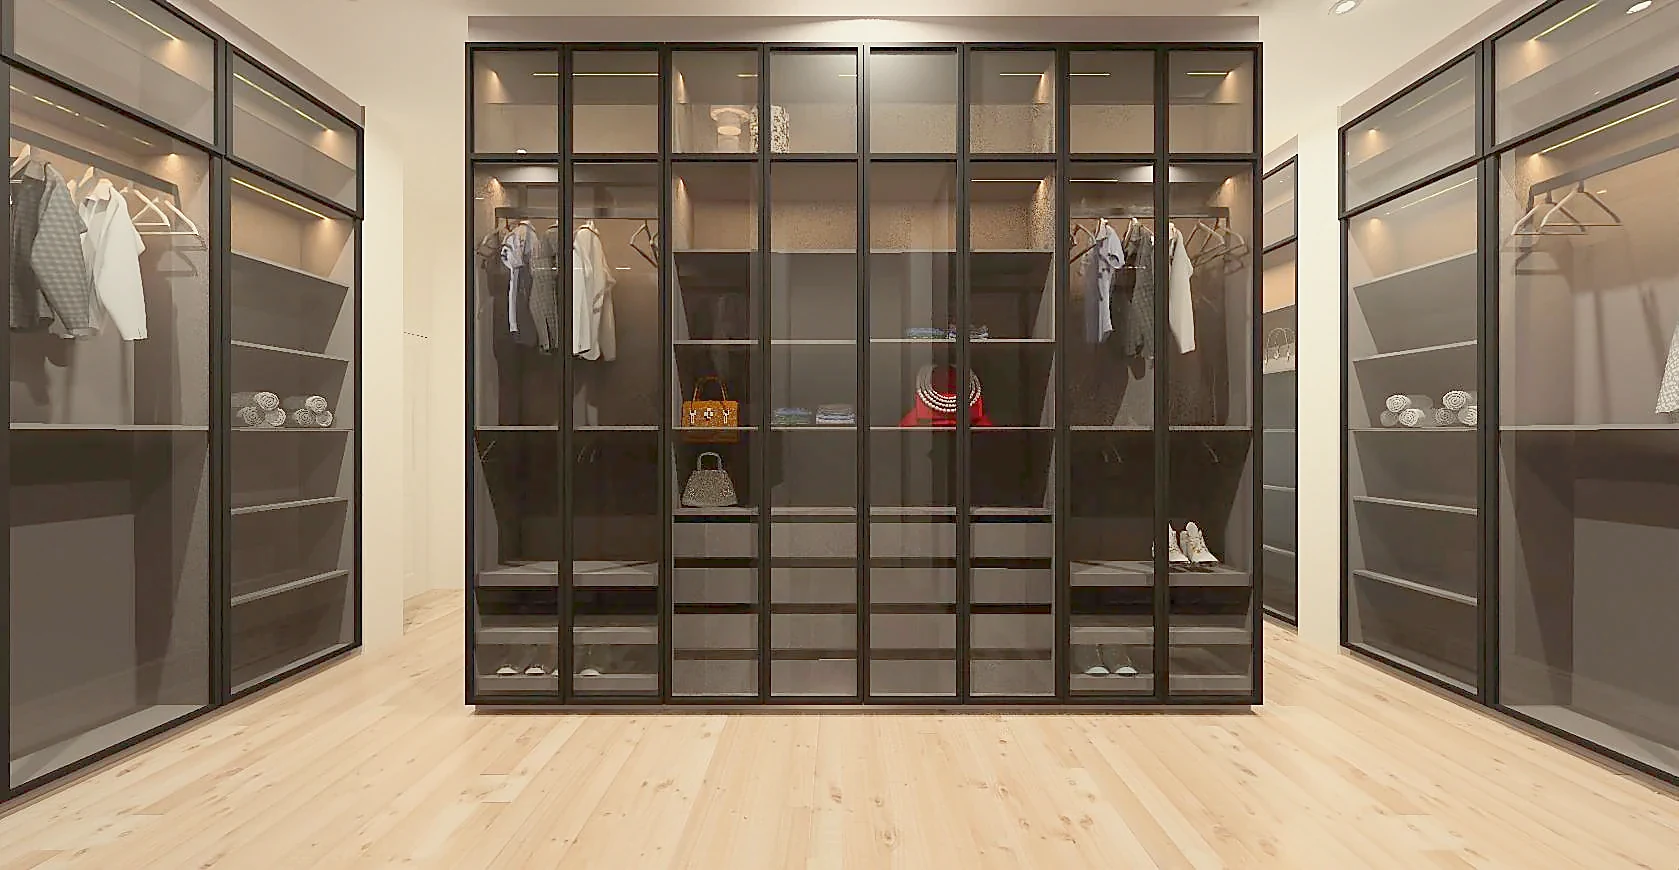

Monochrome House, Kitchen and Dining
- Typology
- Context
- Location
- Date
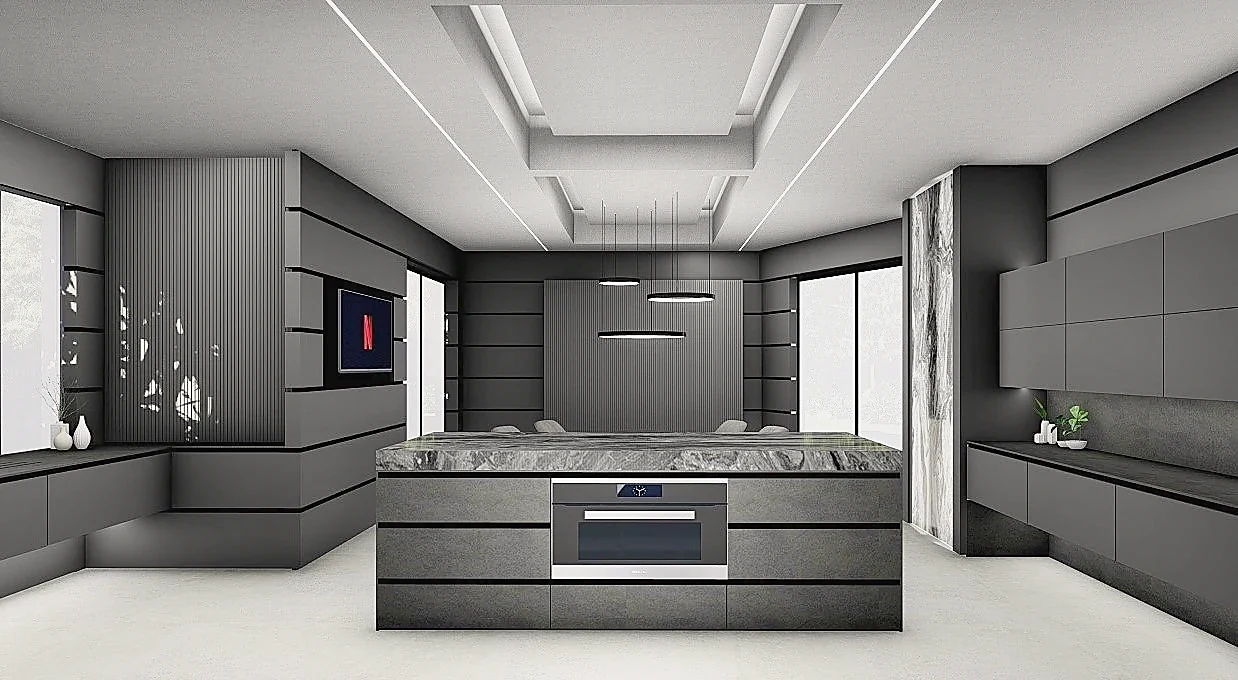
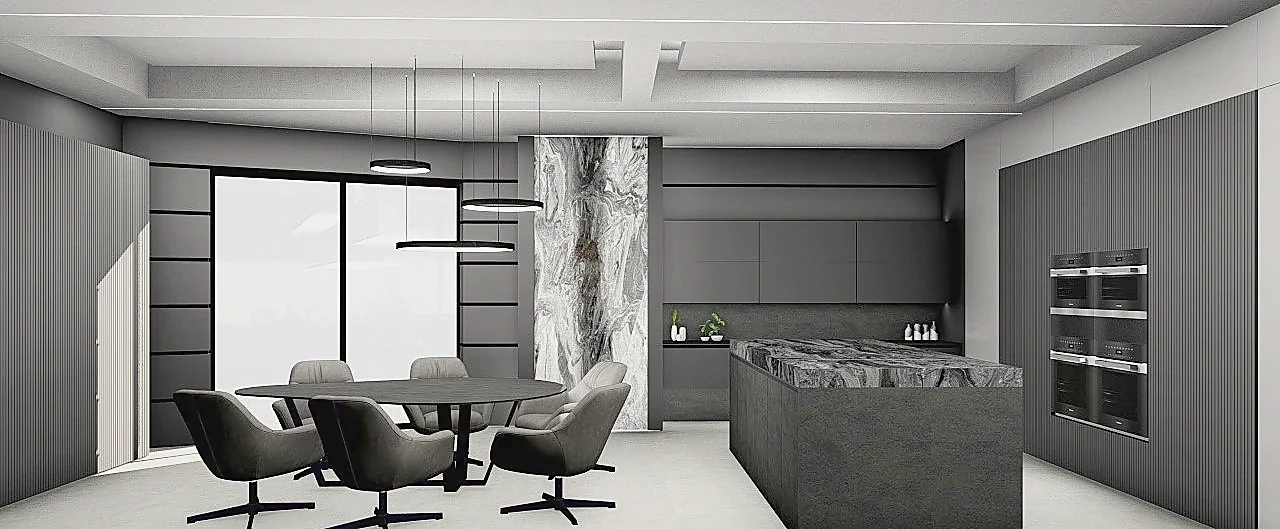
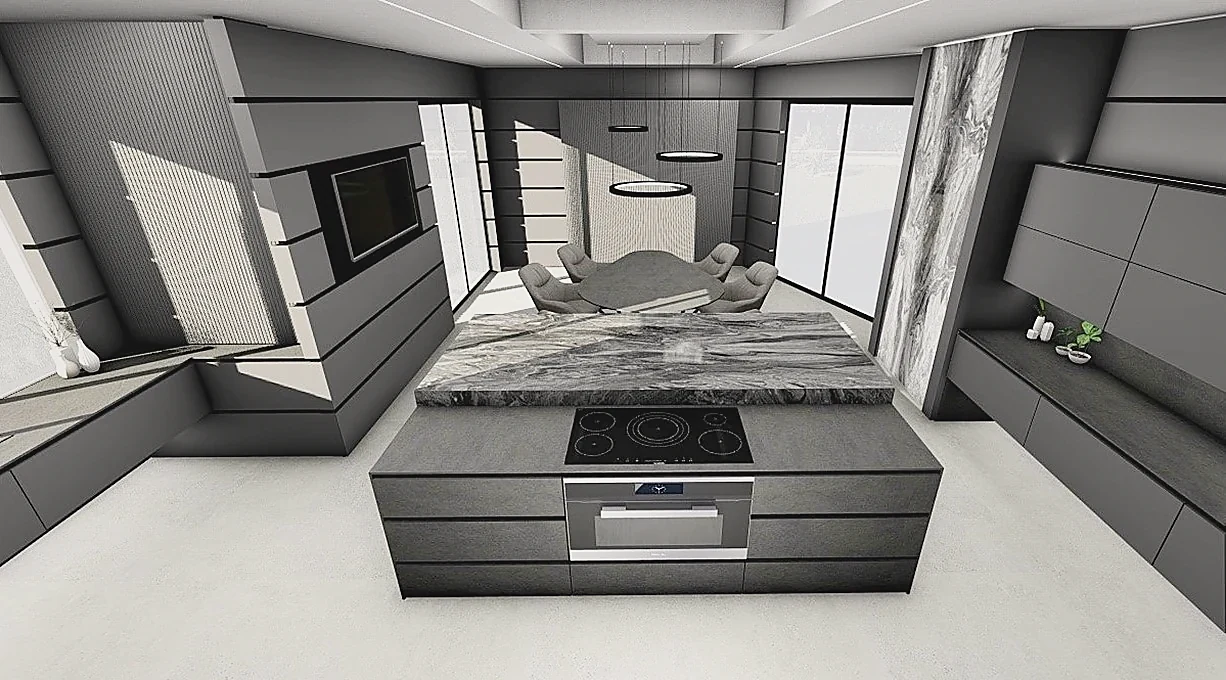
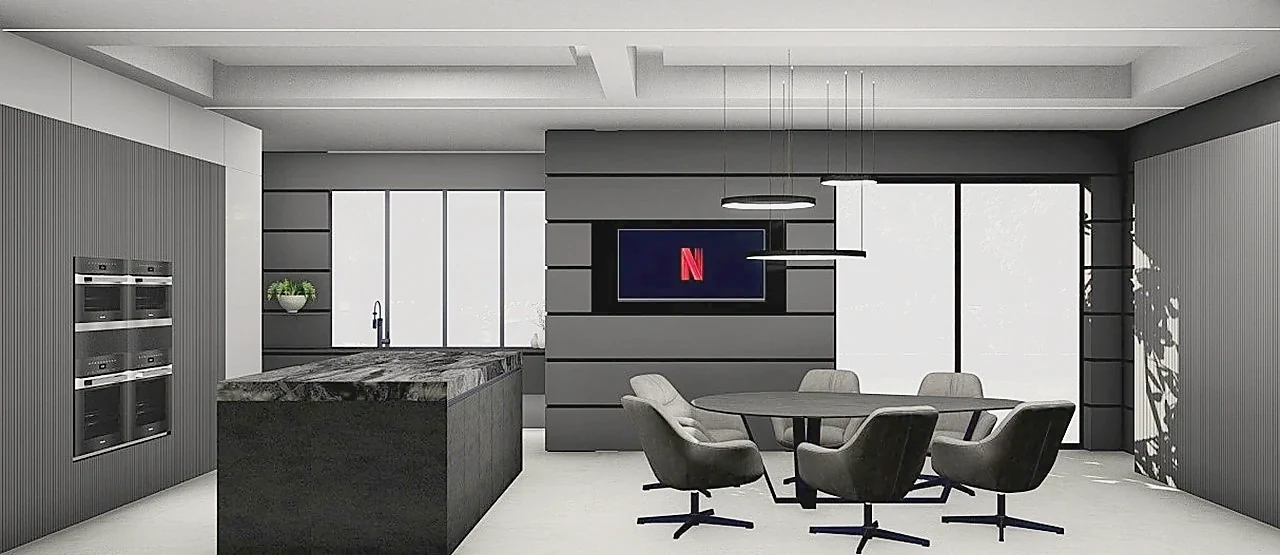
A kitchen worked entirely in greys, where the only permitted incident is stone. Everything else is held flat so the veining can carry the room.
Narrative
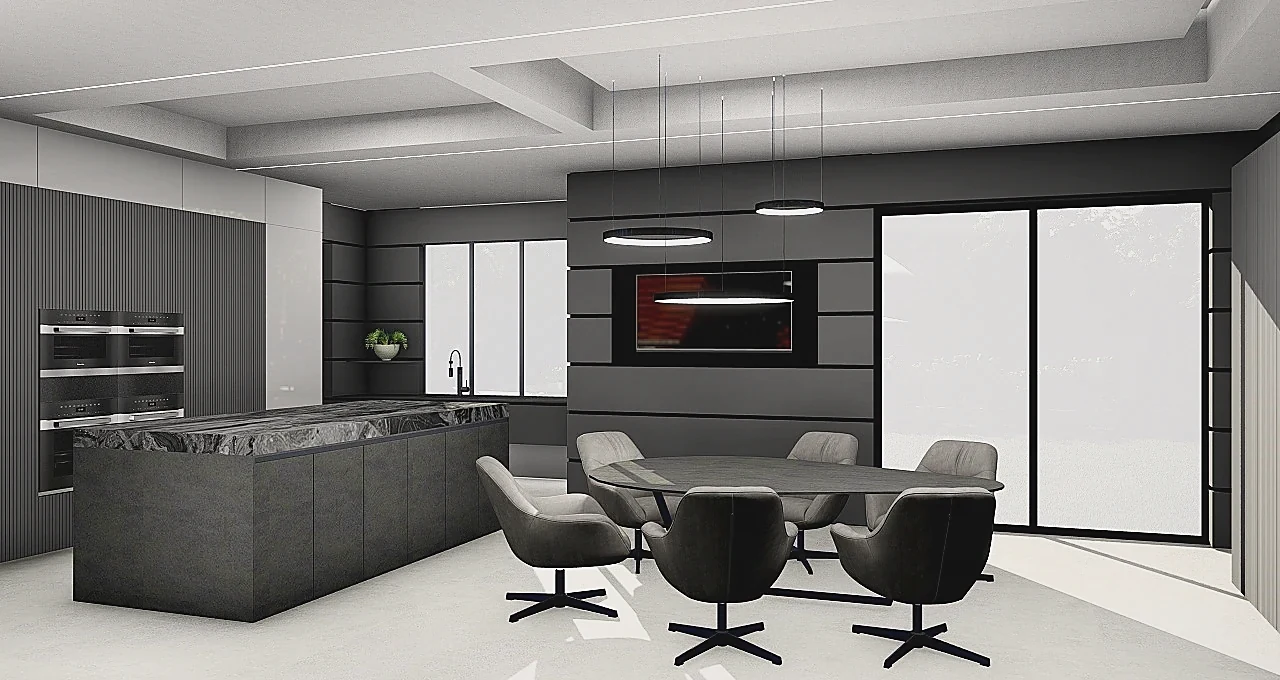
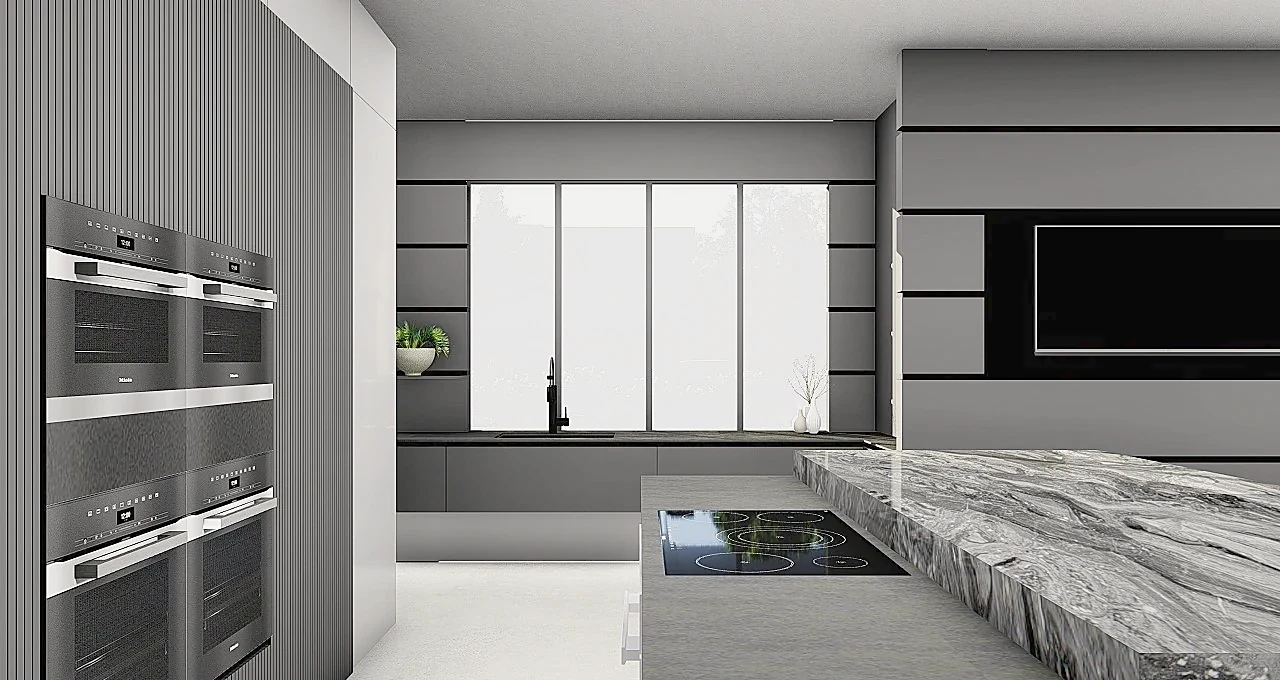
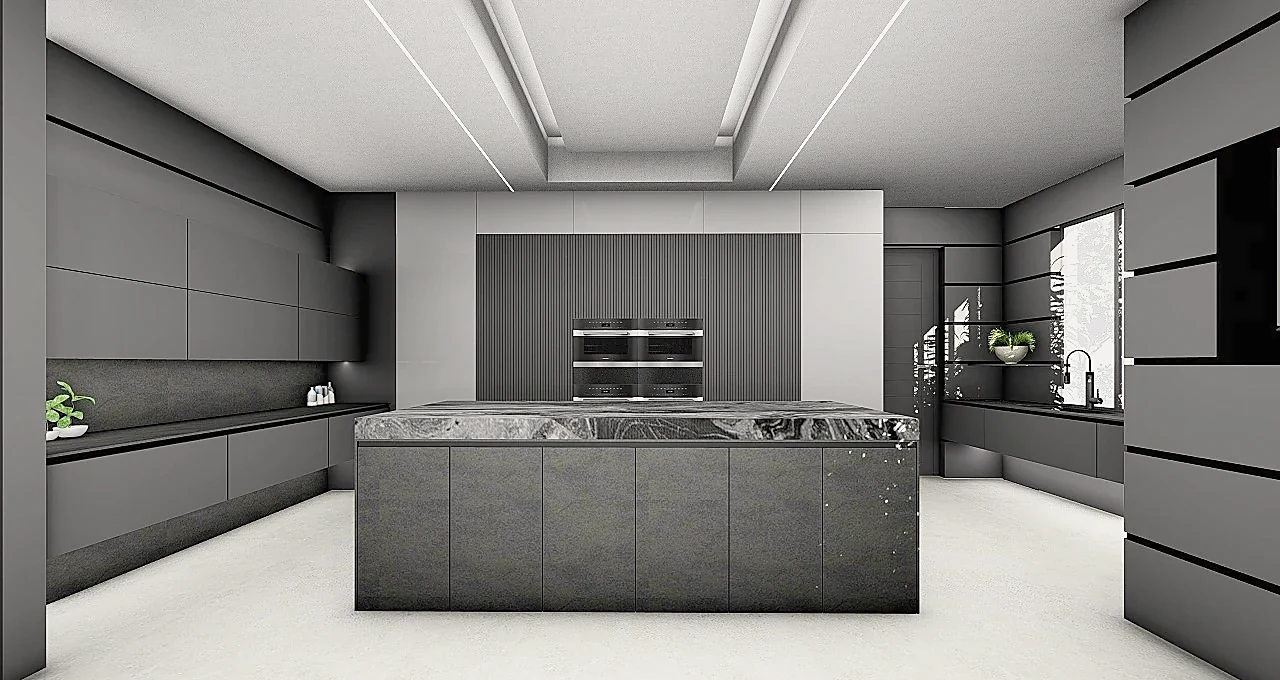
The client asked for a kitchen without colour. Rather than treat that as a restriction, the scheme uses it as a discipline: matt graphite cabinetry, fluted tall units, a concrete-toned floor and a ceiling drawn in recessed planes. With hue removed, the room is read through tone, texture and edge.
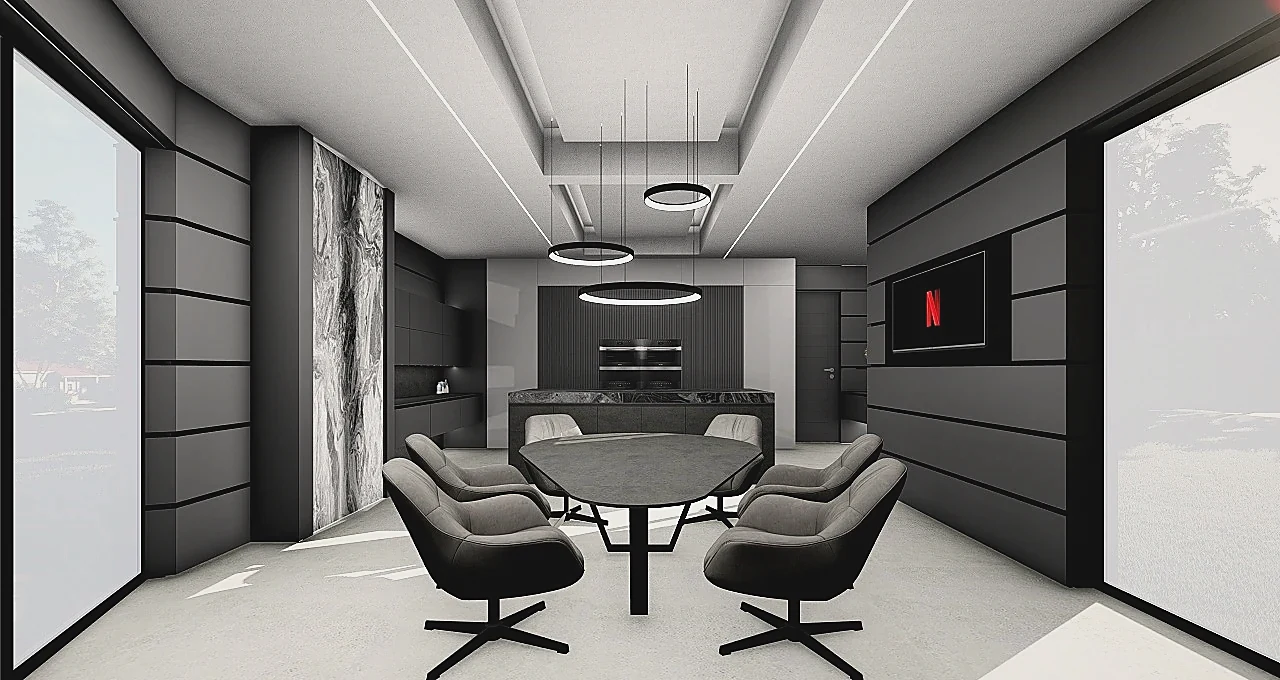
The island is the argument. A thick veined stone top sits on a stone-textured base, cantilevered over the dining side so the two functions share one object instead of dividing the plan. Appliances are stacked and set flush into the tall run, keeping the working wall as quiet as the rest.
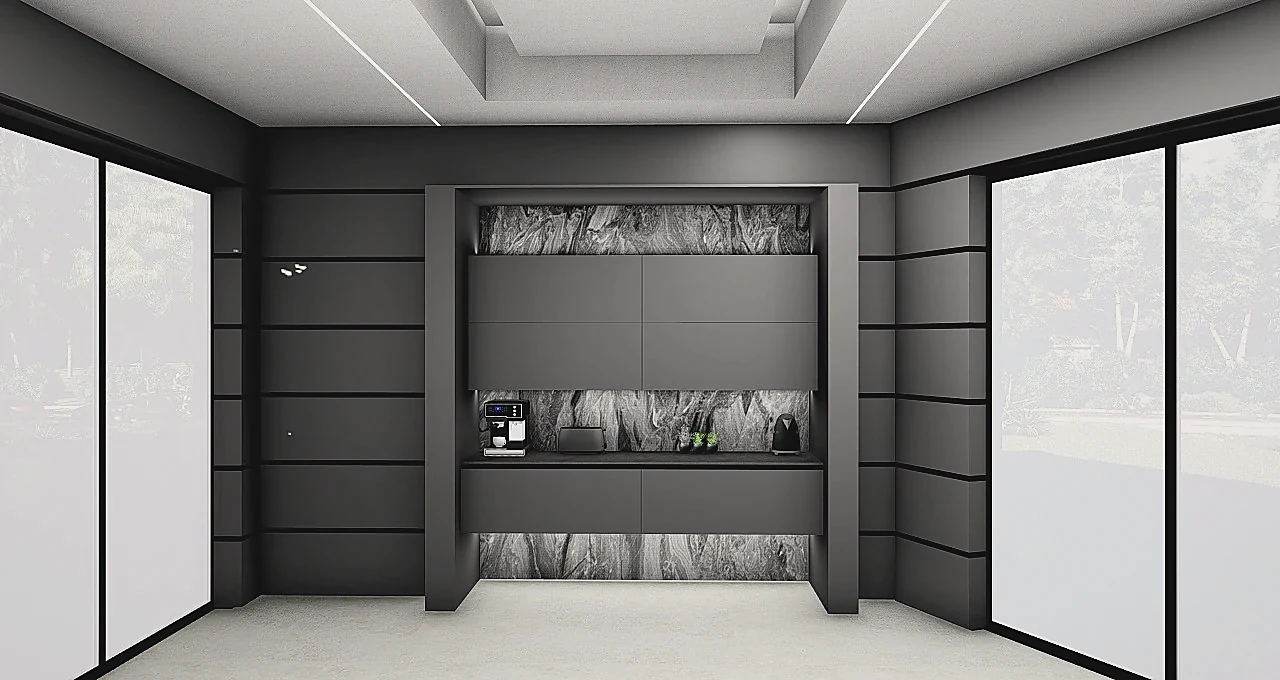
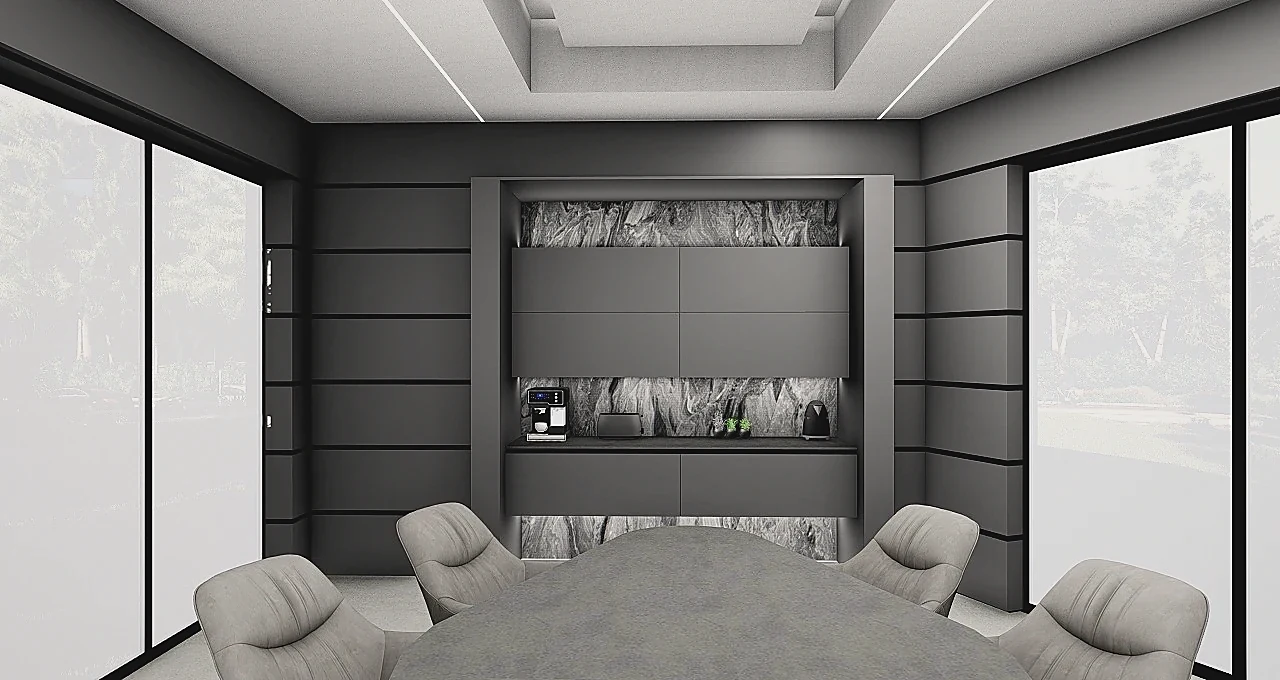
Slatted wall panelling wraps the room in a consistent horizontal rhythm and absorbs the television, doors and shelving into a single field. A separate coffee and breakfast recess repeats the same detail at smaller scale, with the stone continued behind it, top and bottom, and concealed light along the shelf.
Key decisions
- One stone used as the only source of pattern — island, feature panel and coffee recess
- Slatted horizontal panelling carried across every wall so joinery and openings disappear into it
- The island extended into the dining table to keep the plan one continuous move
- Ceiling stepped and lit with recessed linear light rather than pendants alone
Scope and services
Next project
04Dressing Room