
Dressing Room
- Typology
- Context
- Location
- Date
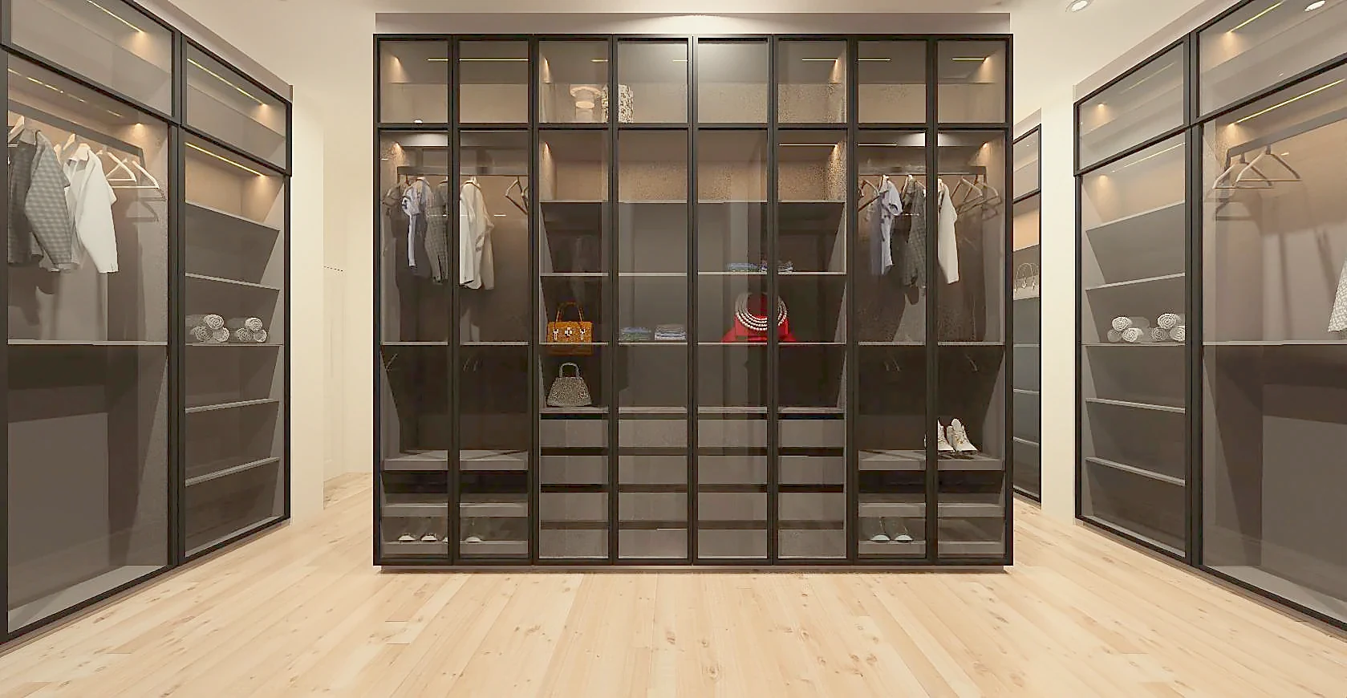
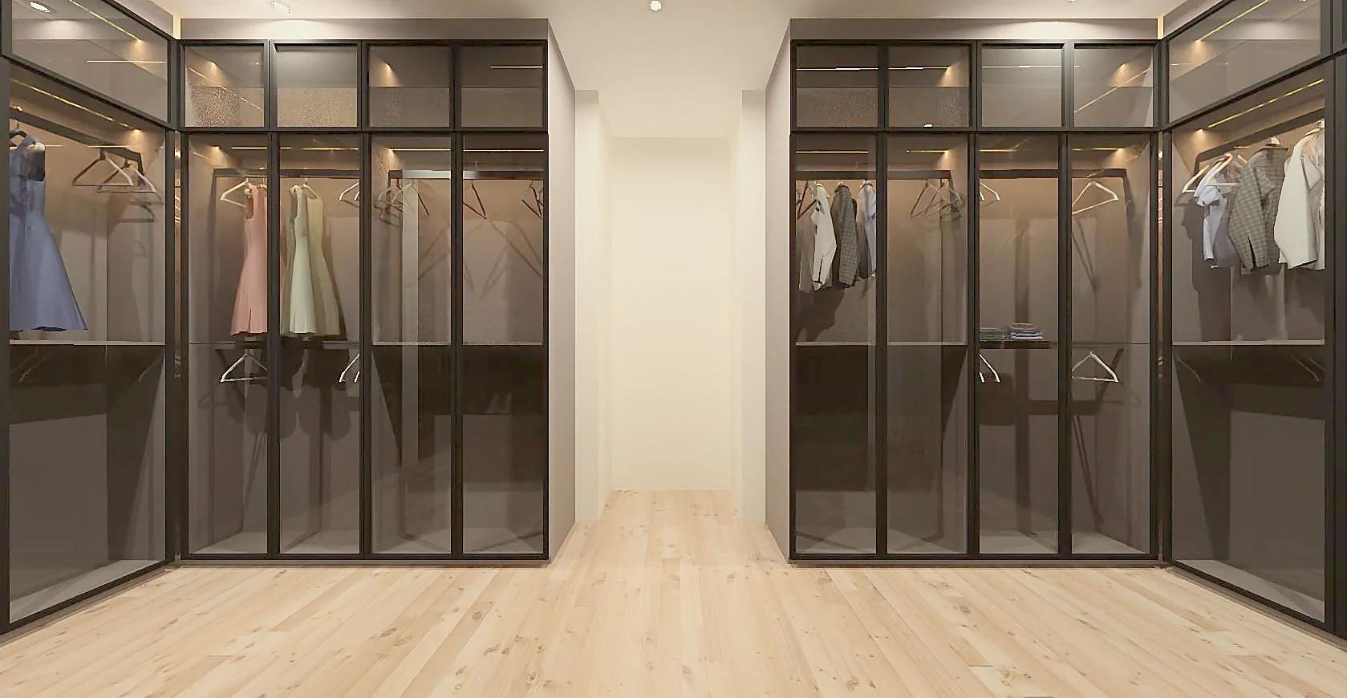
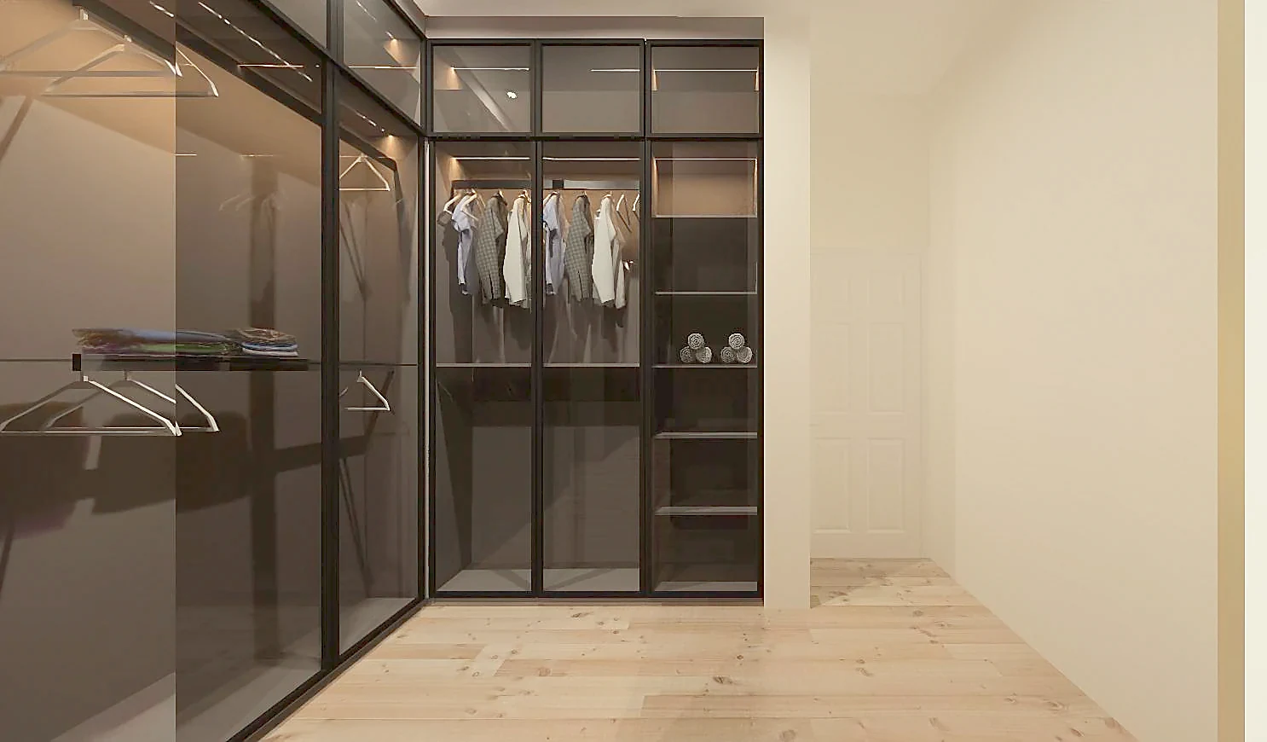
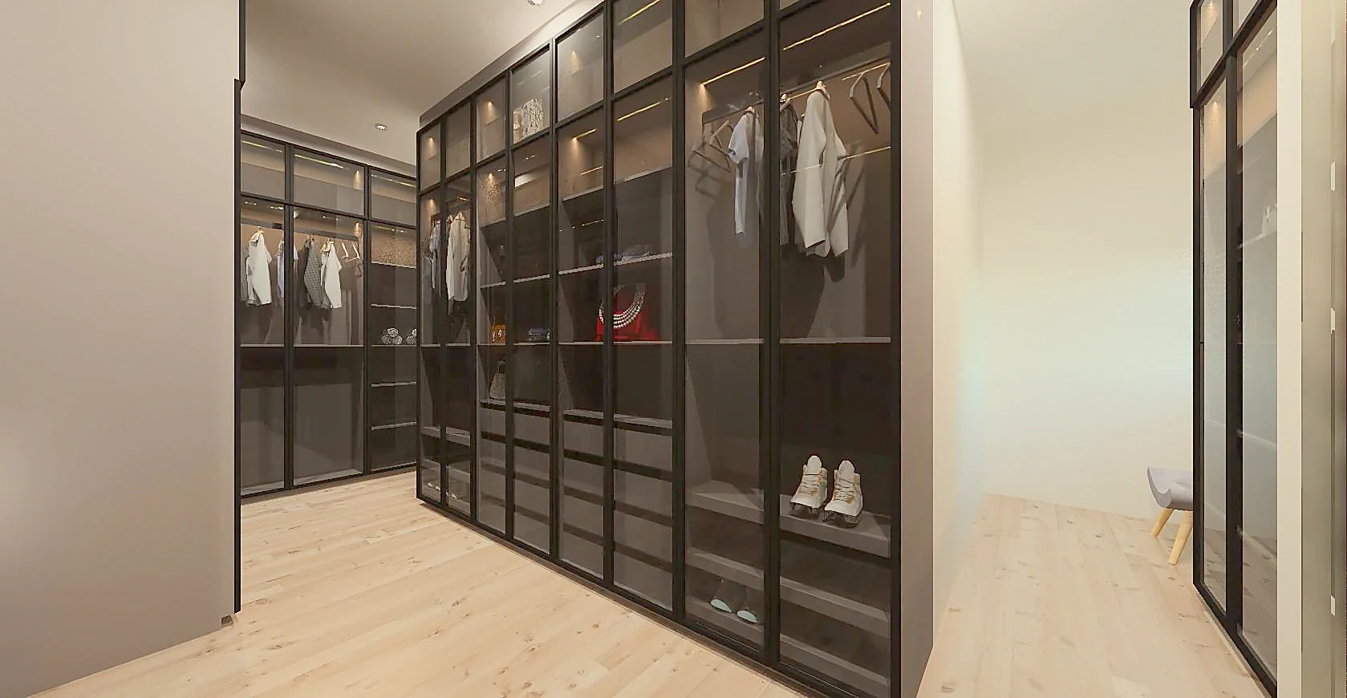
A dressing room built as a set of glazed cases: smoked glass, black frames and warm internal light, so clothing becomes the only pattern in the room.
Narrative
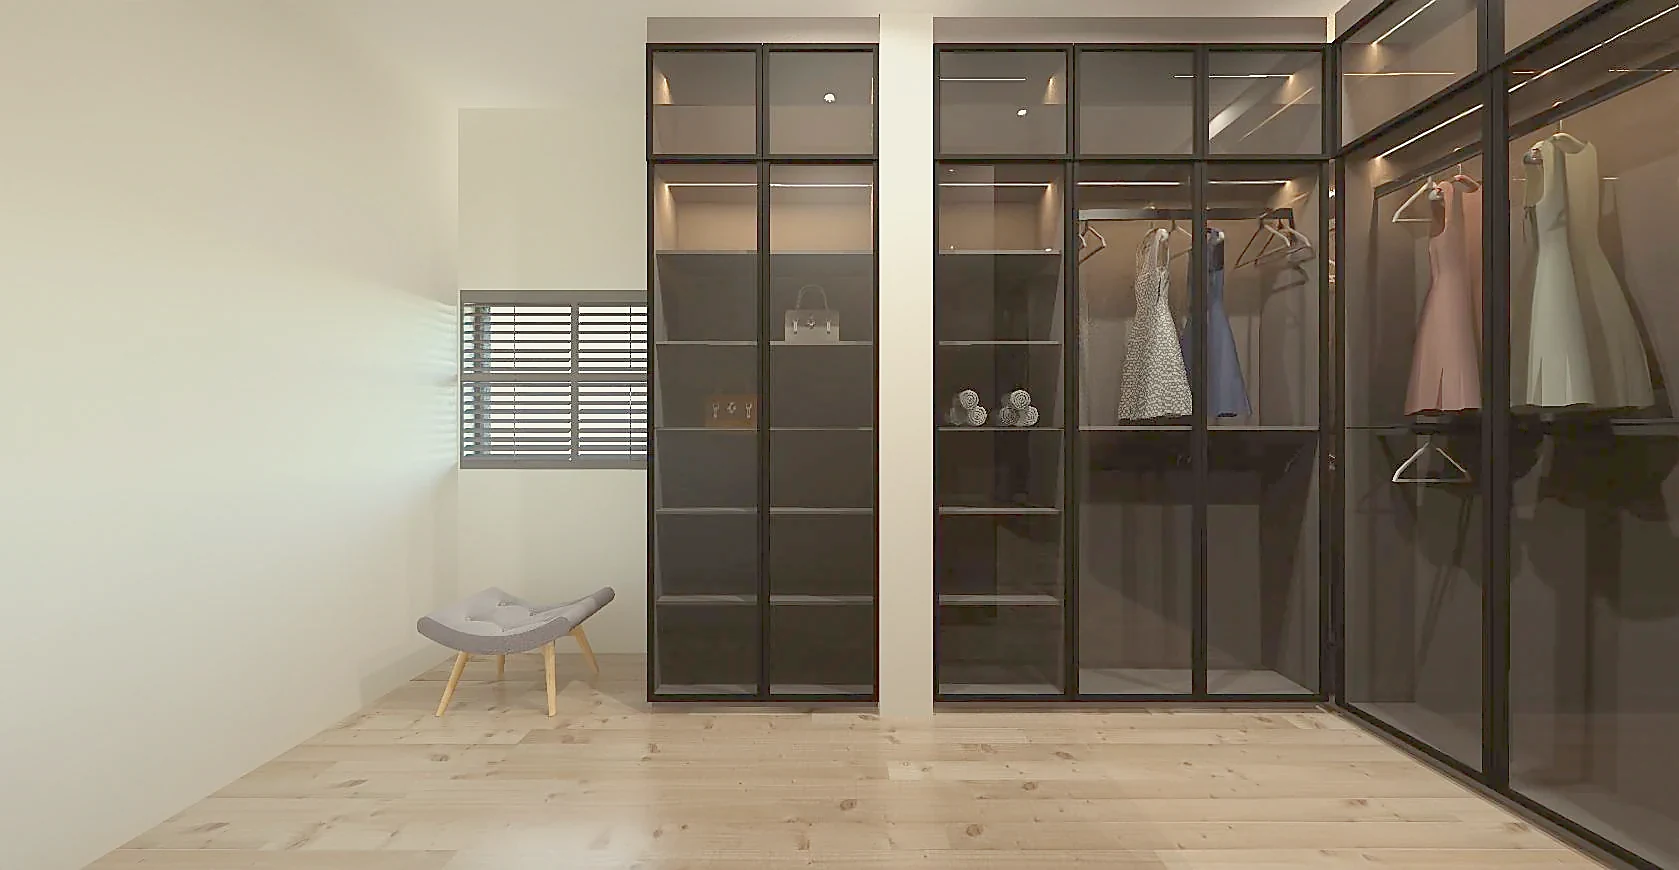
The room is small and enclosed, so the joinery is treated as architecture rather than furniture. Floor-to-ceiling cases in slim black framing run the full perimeter, each bay glazed in smoked grey so the contents read softly instead of on display.
Every case is lit from within — a shallow strip at the head of each bay and beneath the shelving — which turns the cabinetry into the light source for the room. Ambient lighting is kept minimal so the glass holds a low, even glow.
Pale timber flooring and off-white plaster are the only relief. The contrast is deliberate: warm and matt below, dark and reflective above, with a single bench as the one loose object in the plan.
Key decisions
- Smoked glass fronts throughout, so the room reads as one continuous case rather than a run of cupboards
- Slim black framing set to a consistent grid across all four walls
- Integrated light in every bay, with the room otherwise kept dim
- Pale timber floor and plaster walls as the only warm, matt surfaces
Scope and services
Next project
05SADAG